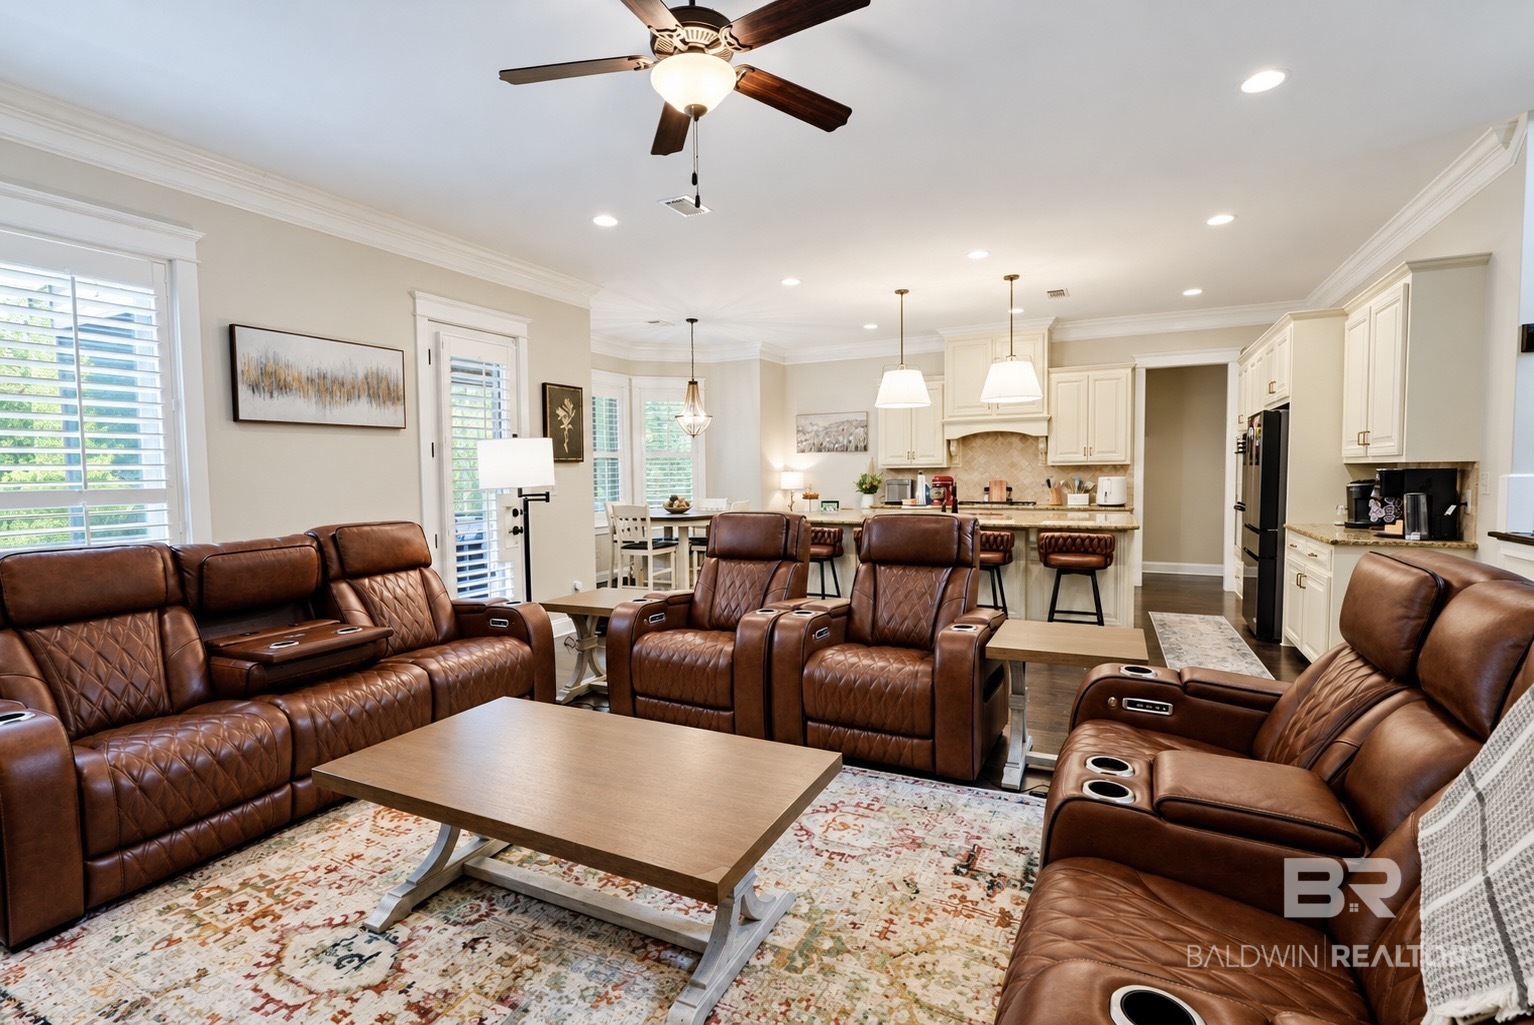
Property photo 1
Property photo 2
Property photo 3
Property photo 4
Property photo 5
4 Beds
3 Baths
3,031 sqft

$810,000

32295 Whimbret Way, Spanish Fort AL, 36527

Price per sqft$267.24
Built in2014
Property size3,031 sqft
Property typeResidential

Overview

Coming soon

Comingsoon

Listed Oct 10, 2026

Updated 2 days ago

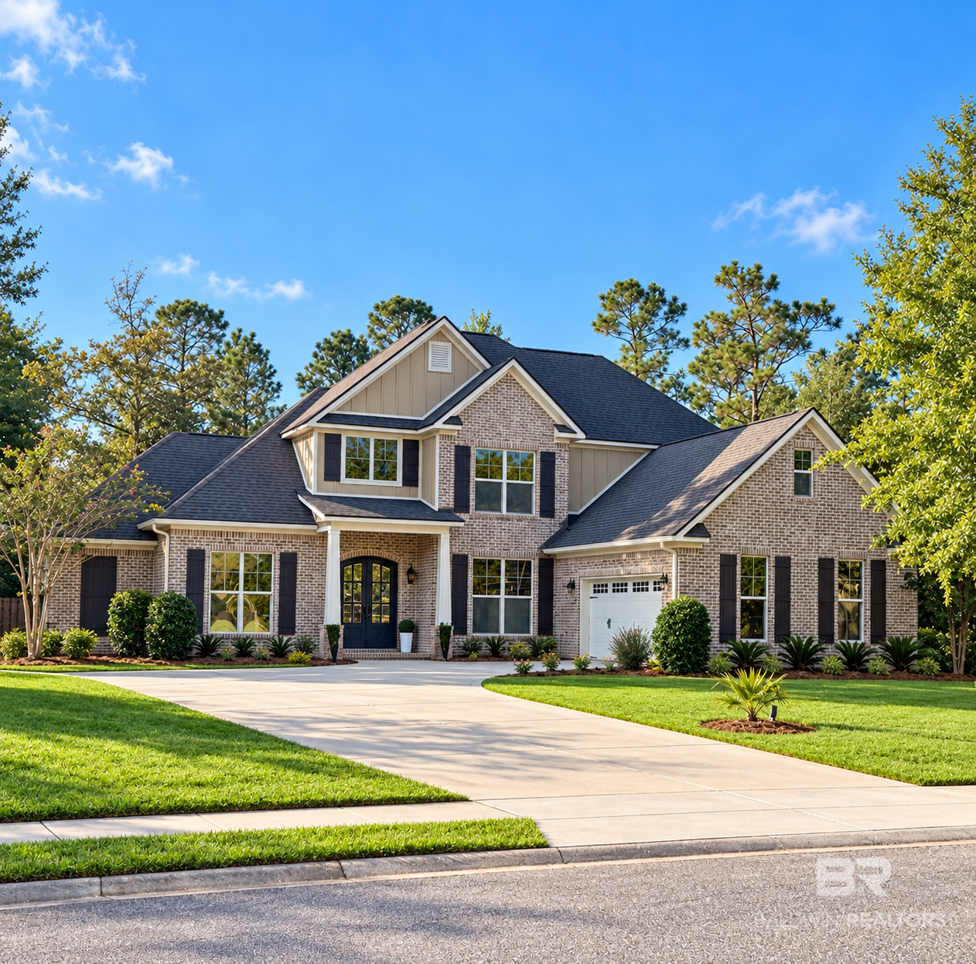
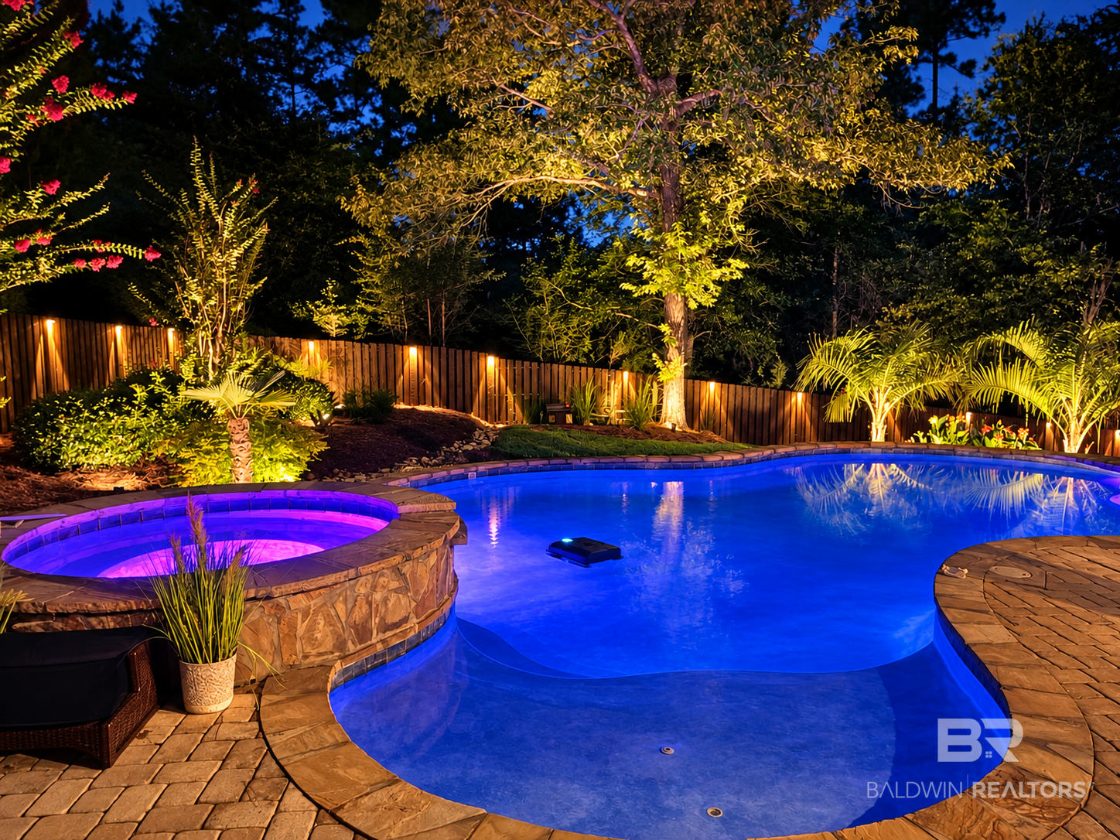
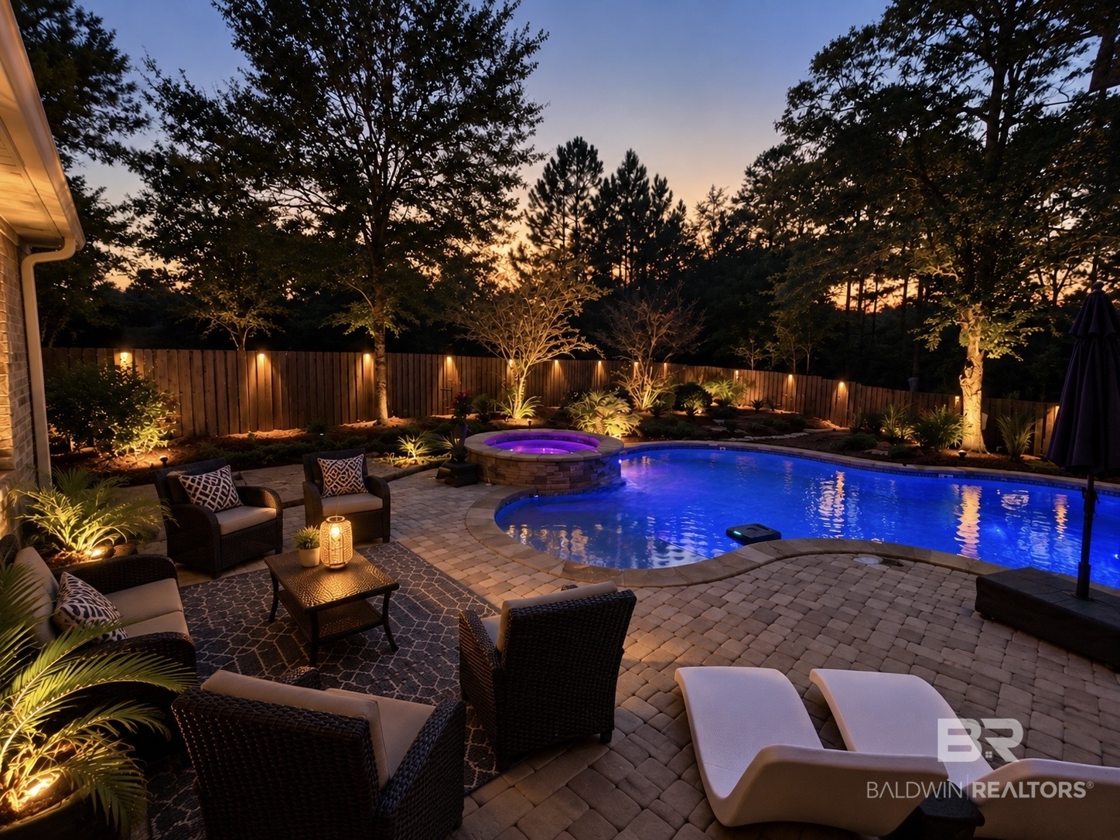
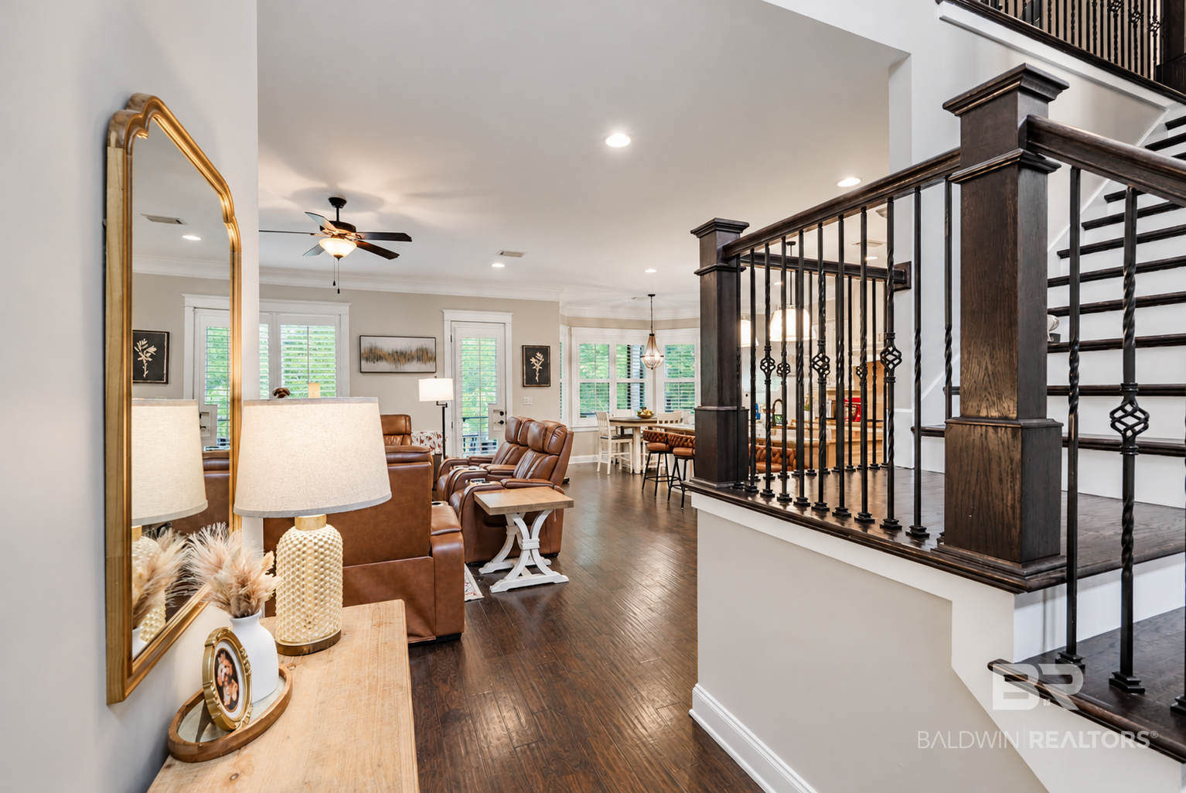
This is a Coming Soon Listing. COMING SOON! Beautifully maintained Spanish Fort home on nearly an acre in the Audubon community with a resort-style saltwater gunite pool! Grand double-door entry, soaring ceilings, crown molding, natural light and an open split-bedroom plan. Chef's kitchen features Bosch appliances, double ovens, hidden walk-in pantry, massive island with storage and breakfast area. Formal dining room, private office with custom cabinetry, living room with gas fireplace and built-ins, plus laundry room with drop zone. The primary suite offers double vanities, jetted soaking tub, separate shower, private water closet and custom walk-in closet with island and custom built-ins on all walls. Upstairs: two bedrooms with walk-in closets, shared bath with separate vanities, bonus living room and walk-out attic storage. Your tropical backyard retreat features a saltwater gunite pool with tanning ledge, swim-up bar and overflow spa. Approximately $9,000 in 2026 pool upgrades include a NEW heater and lights! Updated landscaping features two palm trees, tropical canna lilies and enhanced landscape lighting. Enjoy the screened porch and deck added September 2025; fencing and decking stained in 2026. The lot extends beyond the back fence for extra space and privacy. Additional highlights: plantation shutters, hardwood floors, updated downstairs bedroom flooring, upstairs A/C replaced in 2025, oversized two-car garage, extended driveway, security system and exterior downlighting. Front windows tinted for privacy and heat rejection. ALL appliances convey, along with outdoor furniture, umbrellas and pool chairs! Outdoor smoker and flat-top grill excluded. Ideally located between Spanish Fort Middle and High Schools, with great areas for walking and biking. Don't miss this exceptional home!

$5,389/mo

Est. mortgage payment based on a $810,000 home price.

All estimates are provided by Luxury Presence for informational purposes only. Actual amounts may vary.

Additional information

MLS® ID
411828

Interior Features

Bedrooms
4
Bathrooms
3
Fireplace
Yes
Cooling
Yes
Heating
Yes
Basement
No

Exterior Features

Lot Size
0.96 Acres

Other Property Details

Association Fee Frequency
Yearly
Garage
Yes
Pool
Yes

Courtesy of eXp Realty, LLC, Nikki Cook

Listing Contact: 888-923-5547 

The data relating to real estate for sale on this web site comes in part from the Baldwin County Association of REALTORS.  Real estate listings held by brokerage firms other than Robin Roberts | License# 083639 are marked with the IDX logo and detailed information about them includes the name of the listing brokers.

All information deemed reliable but not guaranteed and should be independently verified. All properties are subject to prior sale, change or withdrawal. Neither listing broker(s) nor Robin Roberts | License# 083639 shall be responsible for any typographical errors, misinformation, misprints and shall be held totally harmless.

The data on this page was last updated on 10/11/2026.

©2026 All rights reserved.

Powered by Luxury Presence