Leave a Message

Thank you for your message. I will be in touch with you shortly.

1570 Fenton Circle
1570 Fenton Circle
1570 Fenton Circle
1570 Fenton Circle
1570 Fenton Circle
1570 Fenton Circle
1570 Fenton Circle
1570 Fenton Circle
1570 Fenton Circle
1570 Fenton Circle
1570 Fenton Circle
1570 Fenton Circle
1570 Fenton Circle
1570 Fenton Circle
1570 Fenton Circle
1570 Fenton Circle
1570 Fenton Circle
SEE ALL PHOTOS
1570 Fenton Circle
1570 Fenton Circle
1570 Fenton Circle
1570 Fenton Circle
1570 Fenton Circle
1570 Fenton Circle
1570 Fenton Circle
1570 Fenton Circle
1570 Fenton Circle
1570 Fenton Circle
1570 Fenton Circle
1570 Fenton Circle
1570 Fenton Circle
1570 Fenton Circle
1570 Fenton Circle
1570 Fenton Circle
1570 Fenton Circle
Sold

1570 Fenton Circle

1570 Fenton Circle, Foley, AL 36535

$311,825
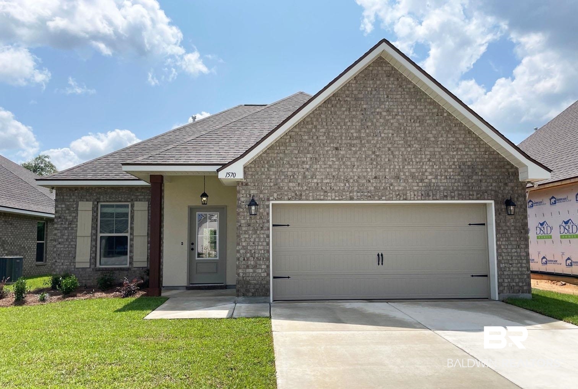
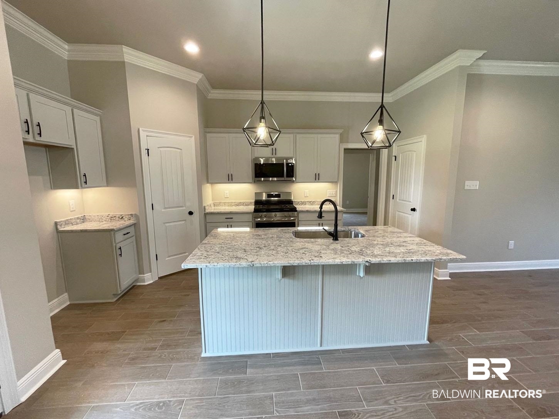
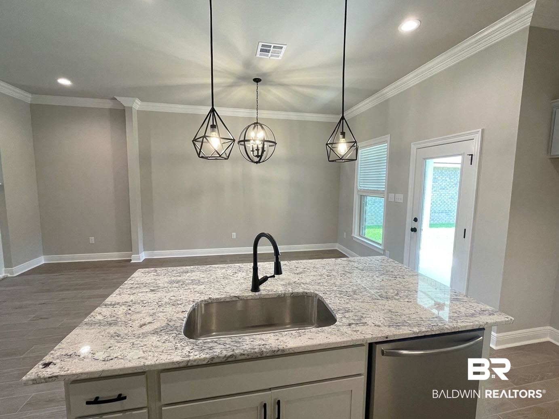
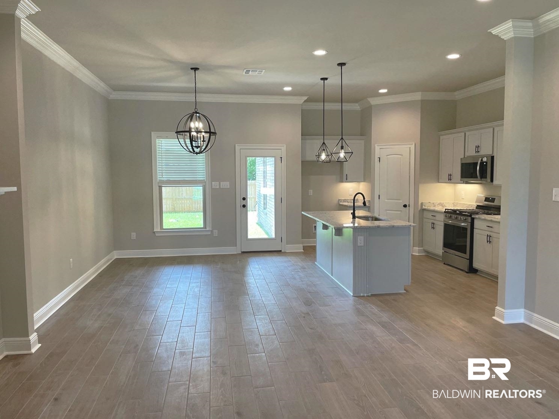
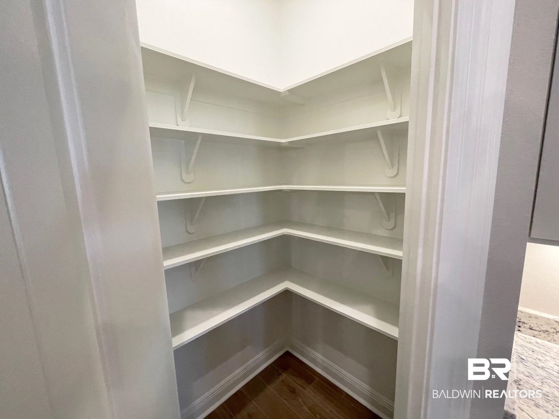
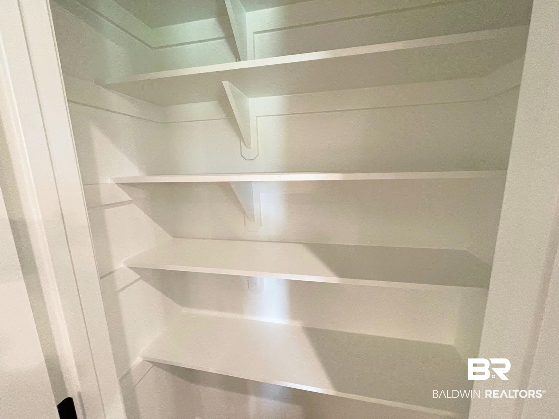
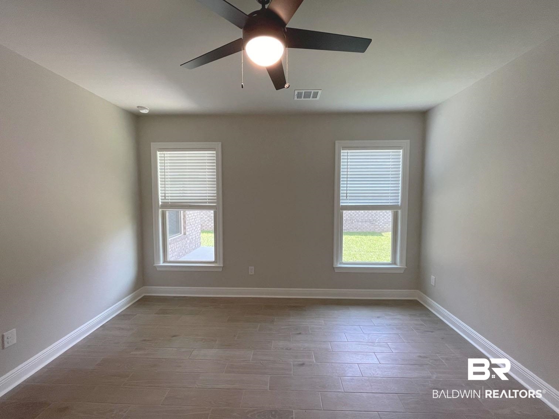
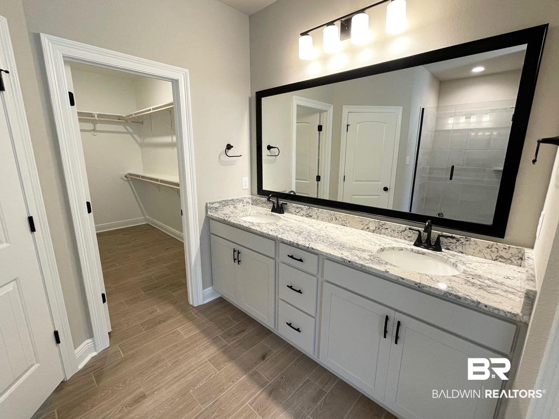
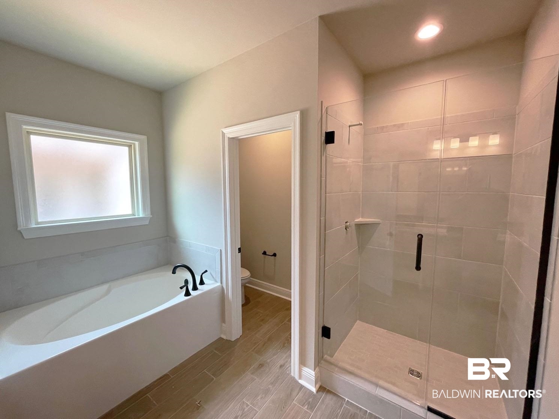
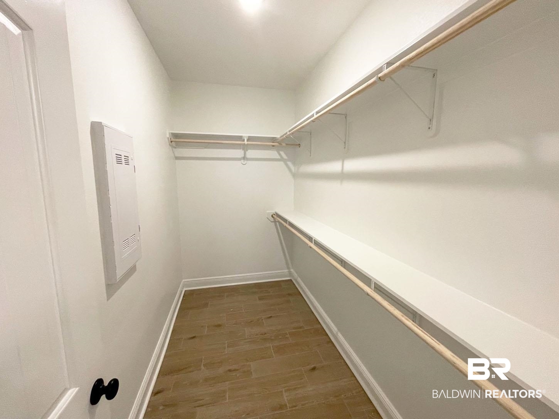
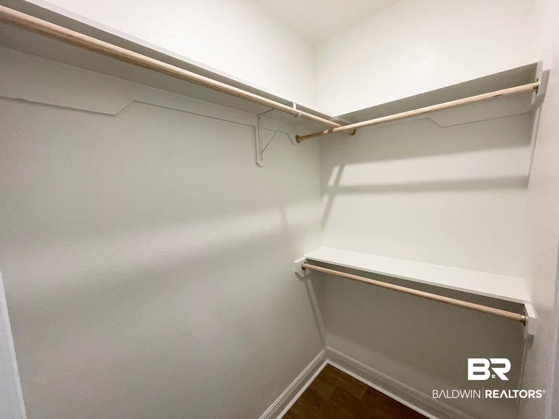
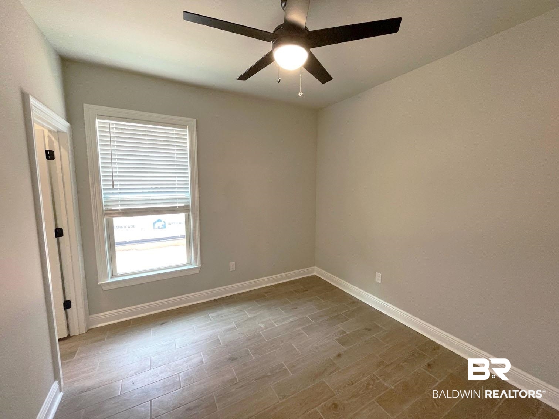
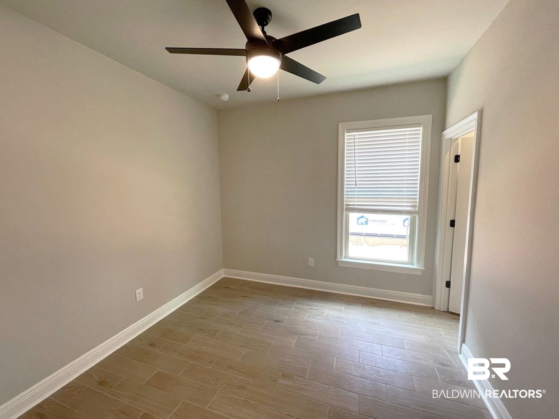
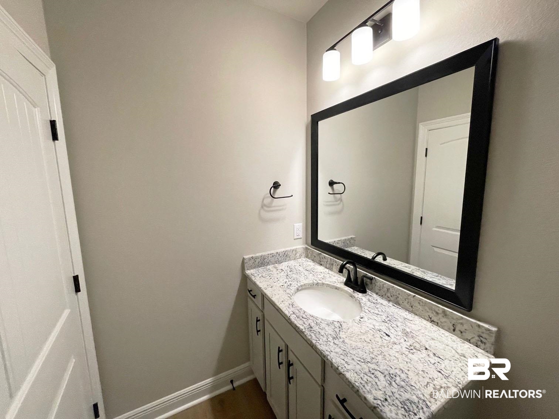
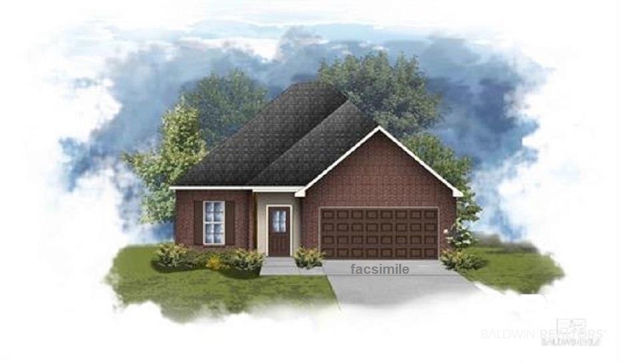
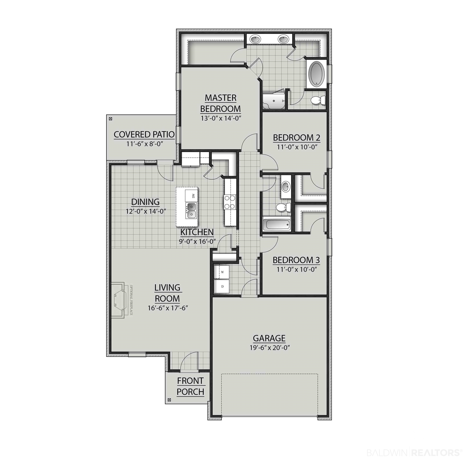
Awesome builder rate plus FREE front gutters. Restrictions apply. The DOGWOOD IV A in River Oaks community offers a 3 bedroom, 2 full bathroom, open design. Upgrades for this home include wood look ceramic tile flooring throughout, blinds for the windows, upgraded granite countertops, custom tiled shower with frameless door in master bath, upgraded cabinets and hardware with soft close doors and drawers, undercabinet lighting, a gas fireplace with granite surround, and more! Special Features: double vanity, garden tub, separate shower, and 2 walk-in closets in master suite, kitchen island, walk-in pantry, walk-in closet in bedrooms 2 and 3, covered front porch and rear patio, recessed lighting, framed mirrors in all bathrooms, ceiling fan in living room and master bedroom, smoke and carbon monoxide detectors, seasonal landscape package, architectural 30-year shingles, and more! Energy Efficient Features: tankless gas water heater, a kitchen appliance package with gas range, vinyl low E MI tilt-in windows and more! Gold Fortified Certified Home. Estimated completion June 2025. Buyer to verify all information during due diligence.

3
beds

2
baths

1,656 Sq.Ft. LIVING AREA

6,098.4 Sq.Ft. lot

Features & Amenities

Interior

  • total bedrooms3
  • Total bathrooms2
  • full bathrooms2
  • Flooring Tile
  • Fireplace Gas Log, Living Room, Other/See Remarks
  • APPLIANCES Disposal, Gas Range, Microwave, Dishwasher, Smoke Detector
  • other interior Features En Suite, Porch Front, Ceiling Fans, Covered Patio, High Ceilings, Termite Contract, Other See Remarks, Window Treatments, Automatic Garage Door, Carbon Monoxide Detector

Area & Lot

  • Status Sold
  • Date Sold September 3, 2025
  • Living Area1,656 Sq.Ft.
  • Total Area1,656 Sq.Ft.
  • Lot Area6,098.4 Sq.Ft.
  • MLS® ID375691
  • TypeResidential
  • YEAR BUILT2025
  • NeighborhoodFoley
  • Architecture StylesTraditional
  • View DescriptionNone/Not Applicable
  • Elementary SchoolFlorence B. Mathis Elementary
  • Middle SchoolFoley Middle
  • High SchoolFoley High

Exterior

  • utilitiesRiviera Utilities
  • roofDimensional
  • lot featuresLevel, Inside Lot, Subdivision, Less Than 1 Acre, Other/See Remarks
  • parkingAttached, Double Garage, Garage Door Opener
  • HEAT TYPECentral Gas, Central Electric
  • AIR CONDITIONINGCentral Gas, Central Electric
  • other exterior FeaturesBrick, Stucco

Financial

  • Sales Price$311,825
  • HOA $400/yr

Foley

Explore

Work With An Expert

From new construction, waterfront properties, beach homes, foreclosures, short sales, and condos for investment or second homes, you won't a find more dedicated REALTOR® to help you buy or sell. Robert always answer his phone and strive to be the best in the marketplace.

Follow Us on Instagram